SHOWFLAT COMING SOON

70% SOLD ON LAUNCH DAY

For Sales Enquiries

9688 8256

The Serra Residences

the-serra-residences-pool-deck

The Serra Residences Developer

The Serra Residences is developed by Transurban Properties Pte Ltd, with the project marketed under the strength and reputation of Far East Organization.

The uploaded e-book describes Far East Organization as Singapore’s largest private property developer, established in 1960, with more than 780 developments delivered across real estate segments and over 55,000 private homes delivered.

For buyers, this developer profile matters because The Serra Residences is positioned as a boutique yet prestigious freehold project in the Core Central Region.

Rather than being a mass-market project driven mainly by scale, the development is framed around scarcity, location quality, and refined residential planning.

The branding also highlights Far East Organization’s track record across notable residential addresses such as Cyan, Altez, Boulevard Vue, One Holland Village Residences, The Reserve Residences and Aurea, reinforcing the project’s premium positioning.

The project team is also worth mentioning for future content.

The sales kit lists P&T Consultants as architect, Ecoplan Asia as landscape architect, and 932 Design for interiors/showflat design. This could become a useful additional section later if you want to strengthen the page with “Design Team” credibility.

The Serra Residences Location

The Serra Residences is located at 7 Bassein Road, within the Novena enclave in District 11.

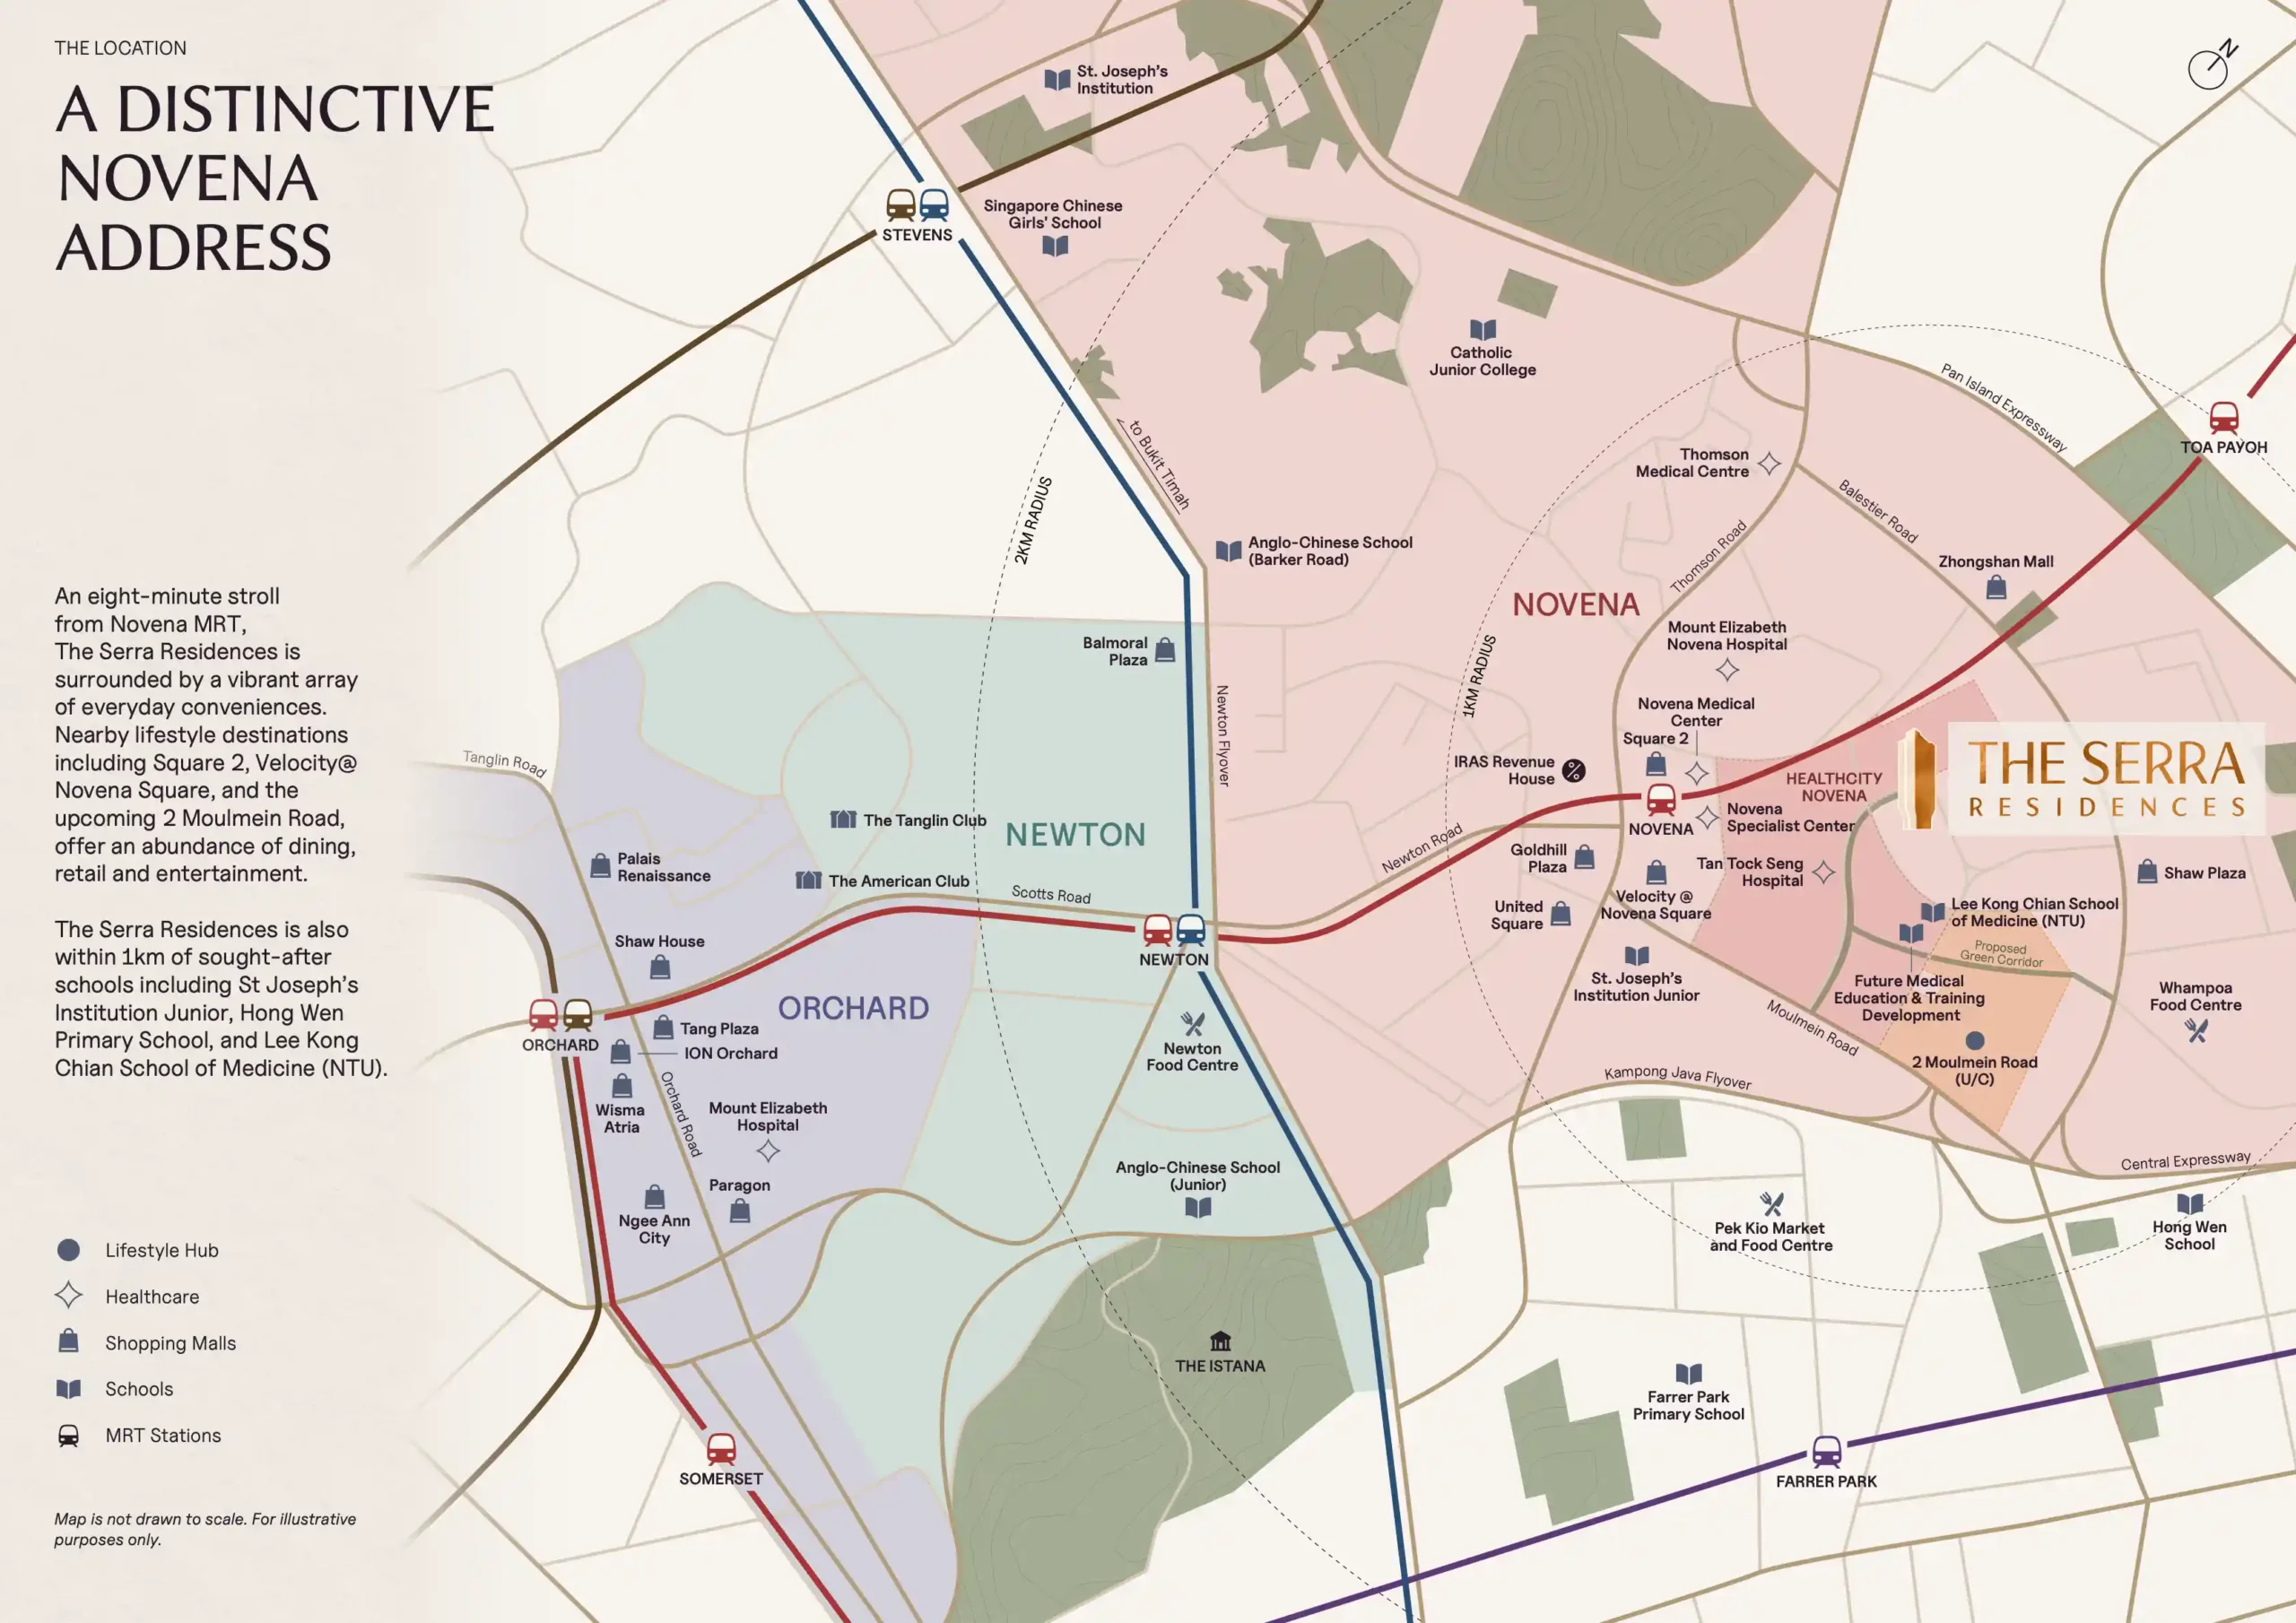
The e-book positions it as “a distinctive Novena address,” describing the development as an eight-minute stroll from Novena MRT and surrounded by everyday conveniences such as Square 2, Velocity@Novena Square, and the upcoming 2 Moulmein Road lifestyle hub.

The location story is very strong because Novena is not just a residential address; it is evolving into a healthcare, lifestyle and connectivity hub.

The e-book highlights HealthCity Novena as a world-class integrated healthcare hub bringing together patient care, medical education and research.

It also highlights the upcoming New Lifestyle Hub @ 2 Moulmein, the North-South Corridor, proximity to Orchard Road, and the 10-minute drive to the CBD via major expressways and upcoming infrastructure.

For families, the education angle is also useful.

The materials state that The Serra Residences is within a one-kilometre radius of schools and institutions such as St Joseph’s Institution Junior, Hong Wen School, and Lee Kong Chian School of Medicine (NTU).

The Serra Residences Amenities

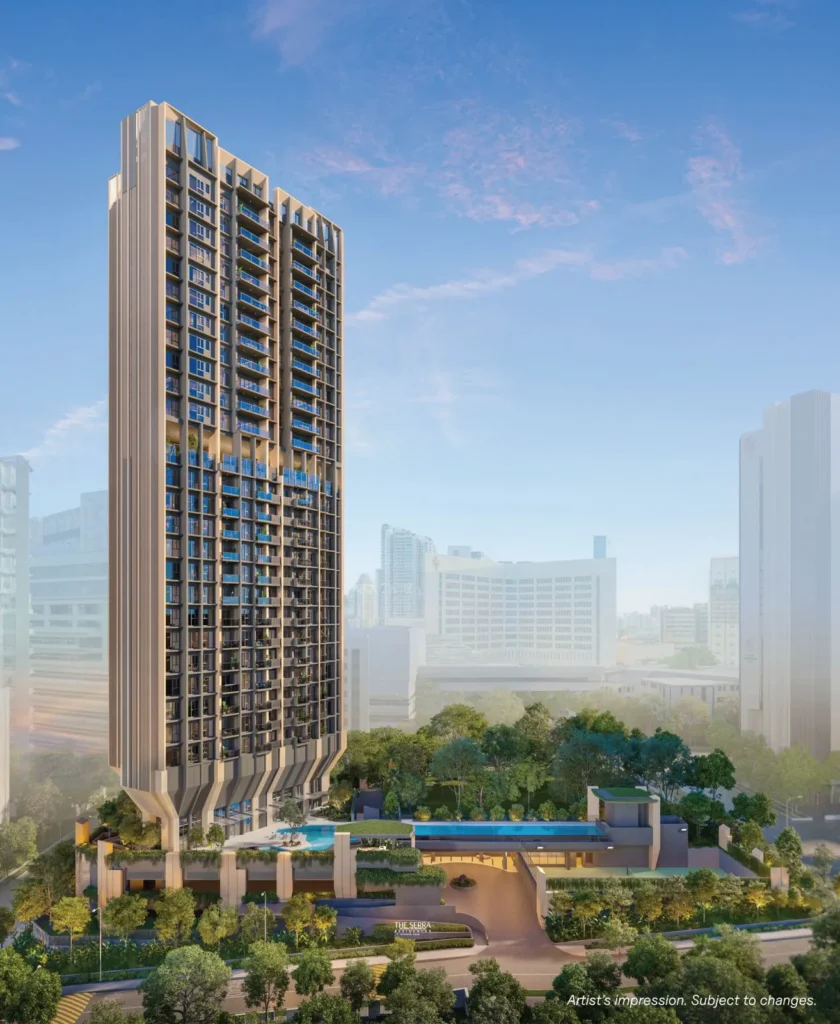
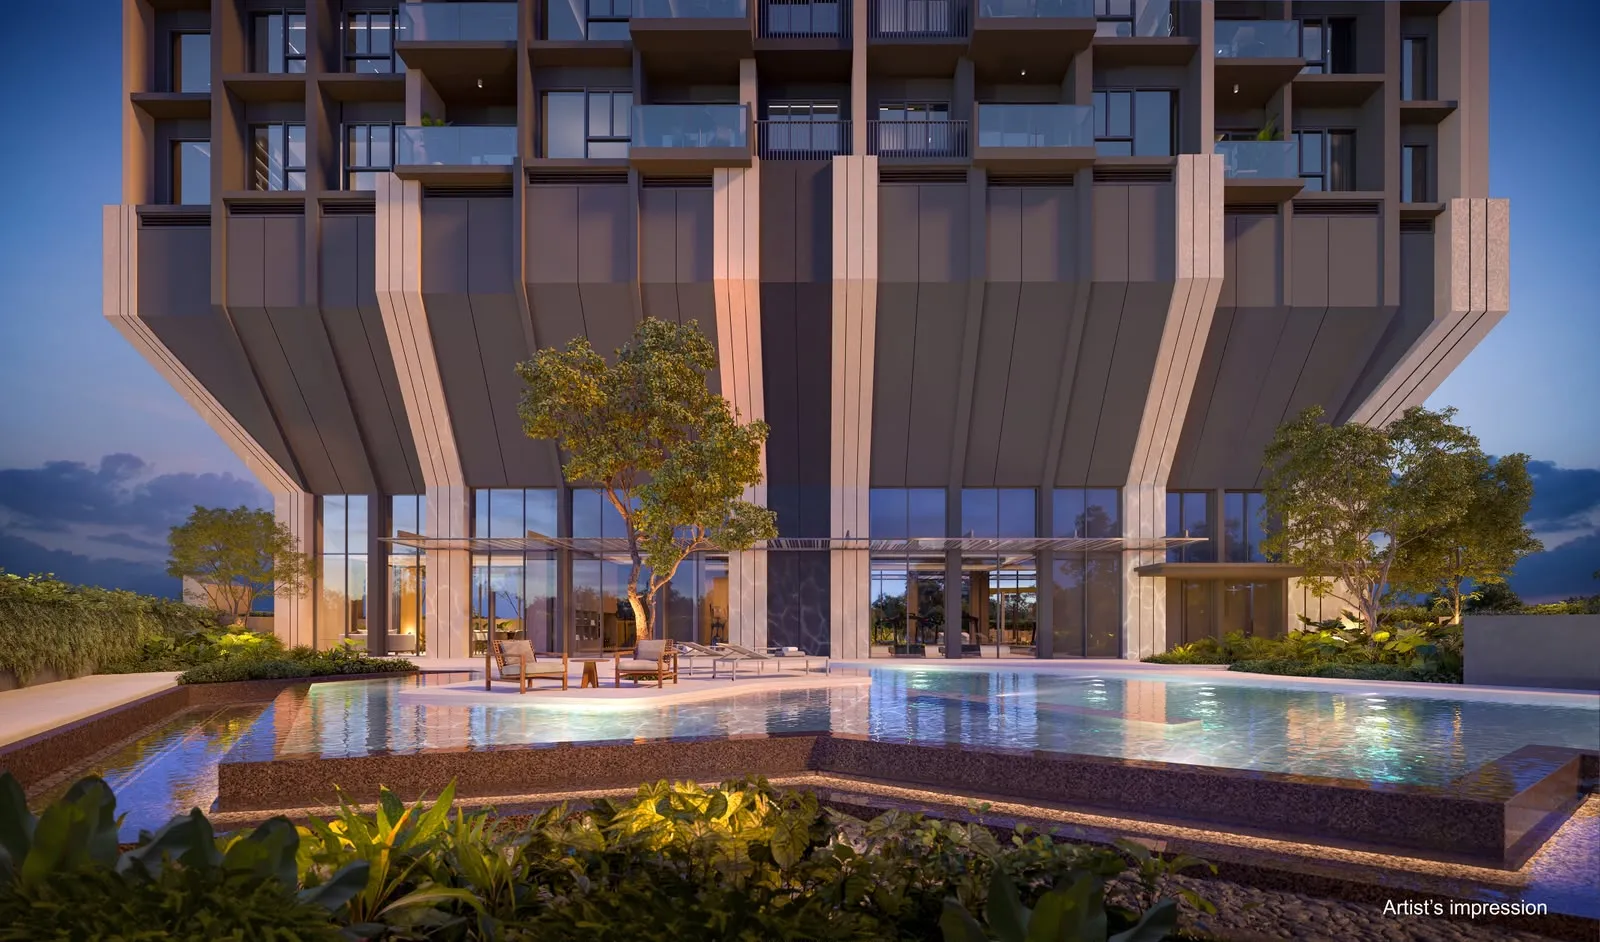
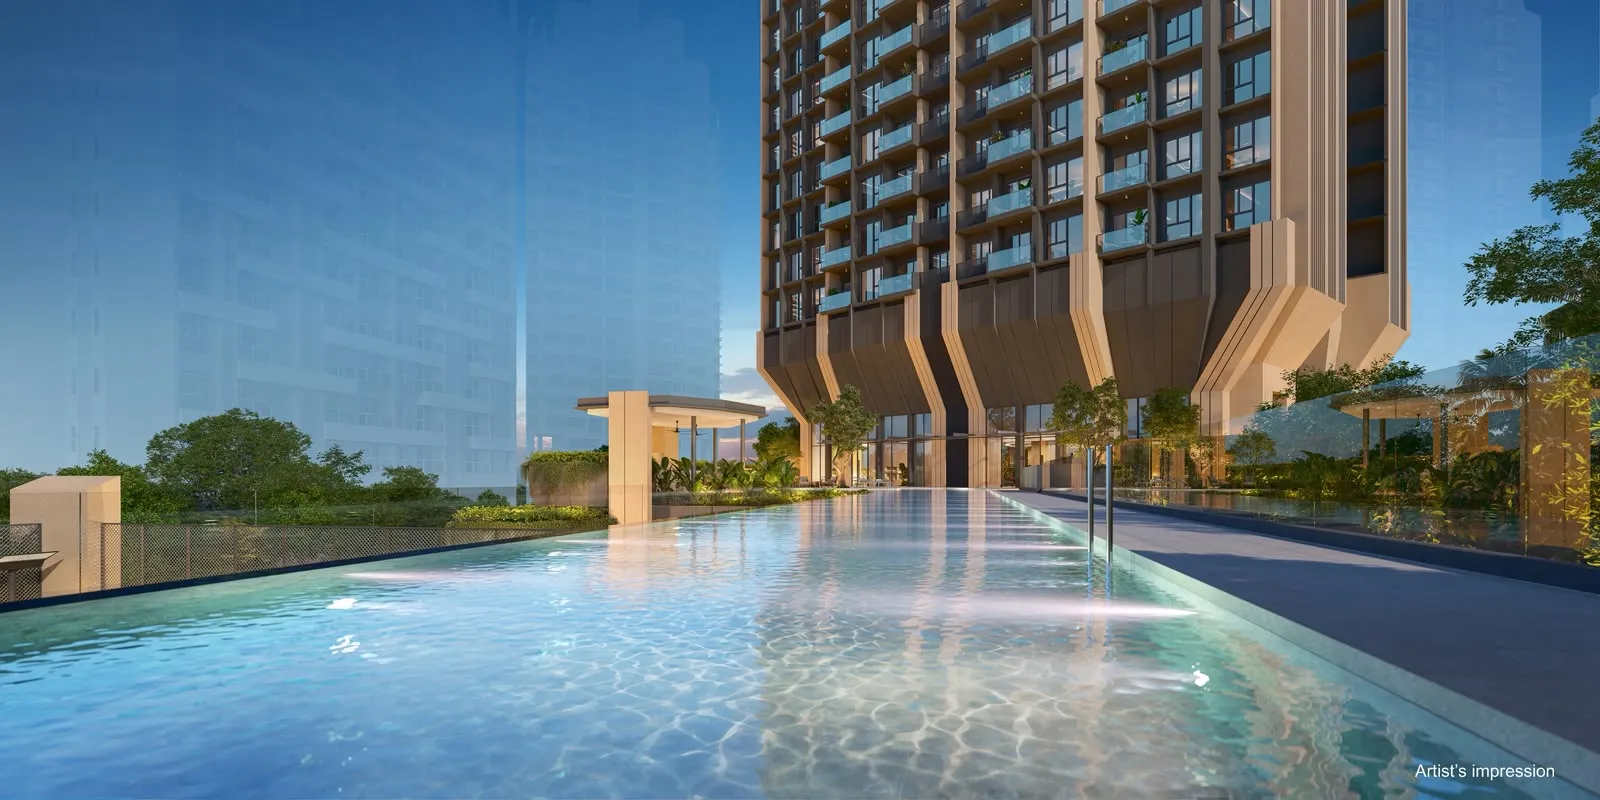
The Serra Residences is planned as a 28-storey residential building with a 1 basement, 2-storey multi-storey carpark, 1 tennis court, swimming pool, and communal facilities.

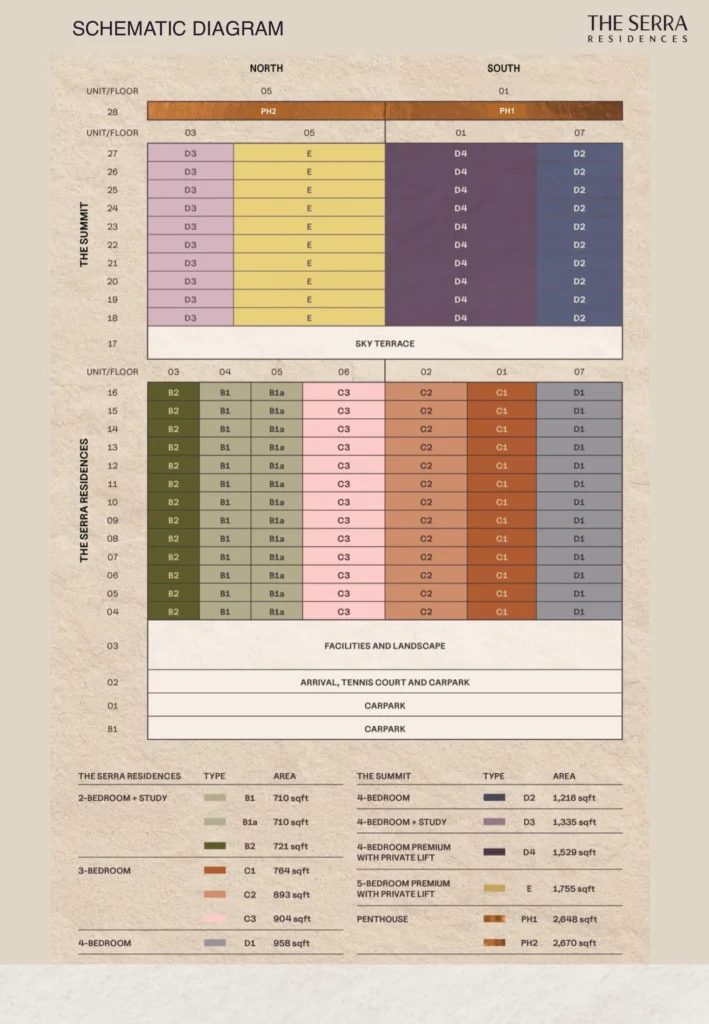
The simplified fact sheet also shows a clear vertical planning structure: residential carpark at B1 & Level 1, arrival bay, residential carpark and tennis court at Level 2, facilities at Level 3, a Sky Terrace at Level 17, and residential units across the lower and upper registers.

This gives The Serra Residences a compact but complete facilities story.

Instead of presenting the amenities as a generic pool-and-gym checklist, the stronger angle is to describe the project as a boutique freehold development with full condo facilities, planned around comfort, privacy and modern urban living.

The Level 3 facilities and Level 17 Sky Terrace are especially useful talking points because they help differentiate the vertical lifestyle experience within a single-tower development.

The unit mix also supports the “harmonised layouts” message.

The uploaded fact sheet shows homes ranging from 2-bedroom + study units to 3-bedroom, 4-bedroom, 4-bedroom premium with private lift, 5-bedroom premium with private lift, and penthouses.

Sizes range from approximately 710 sq ft for the smaller 2-bedroom + study units to approximately 2,820 sq ft for the larger penthouses, subject to final verification.

Book An Appointment To Get Direct Developer Price

The Serra Residences – A Rare Freehold New Launch in Novena, District 11

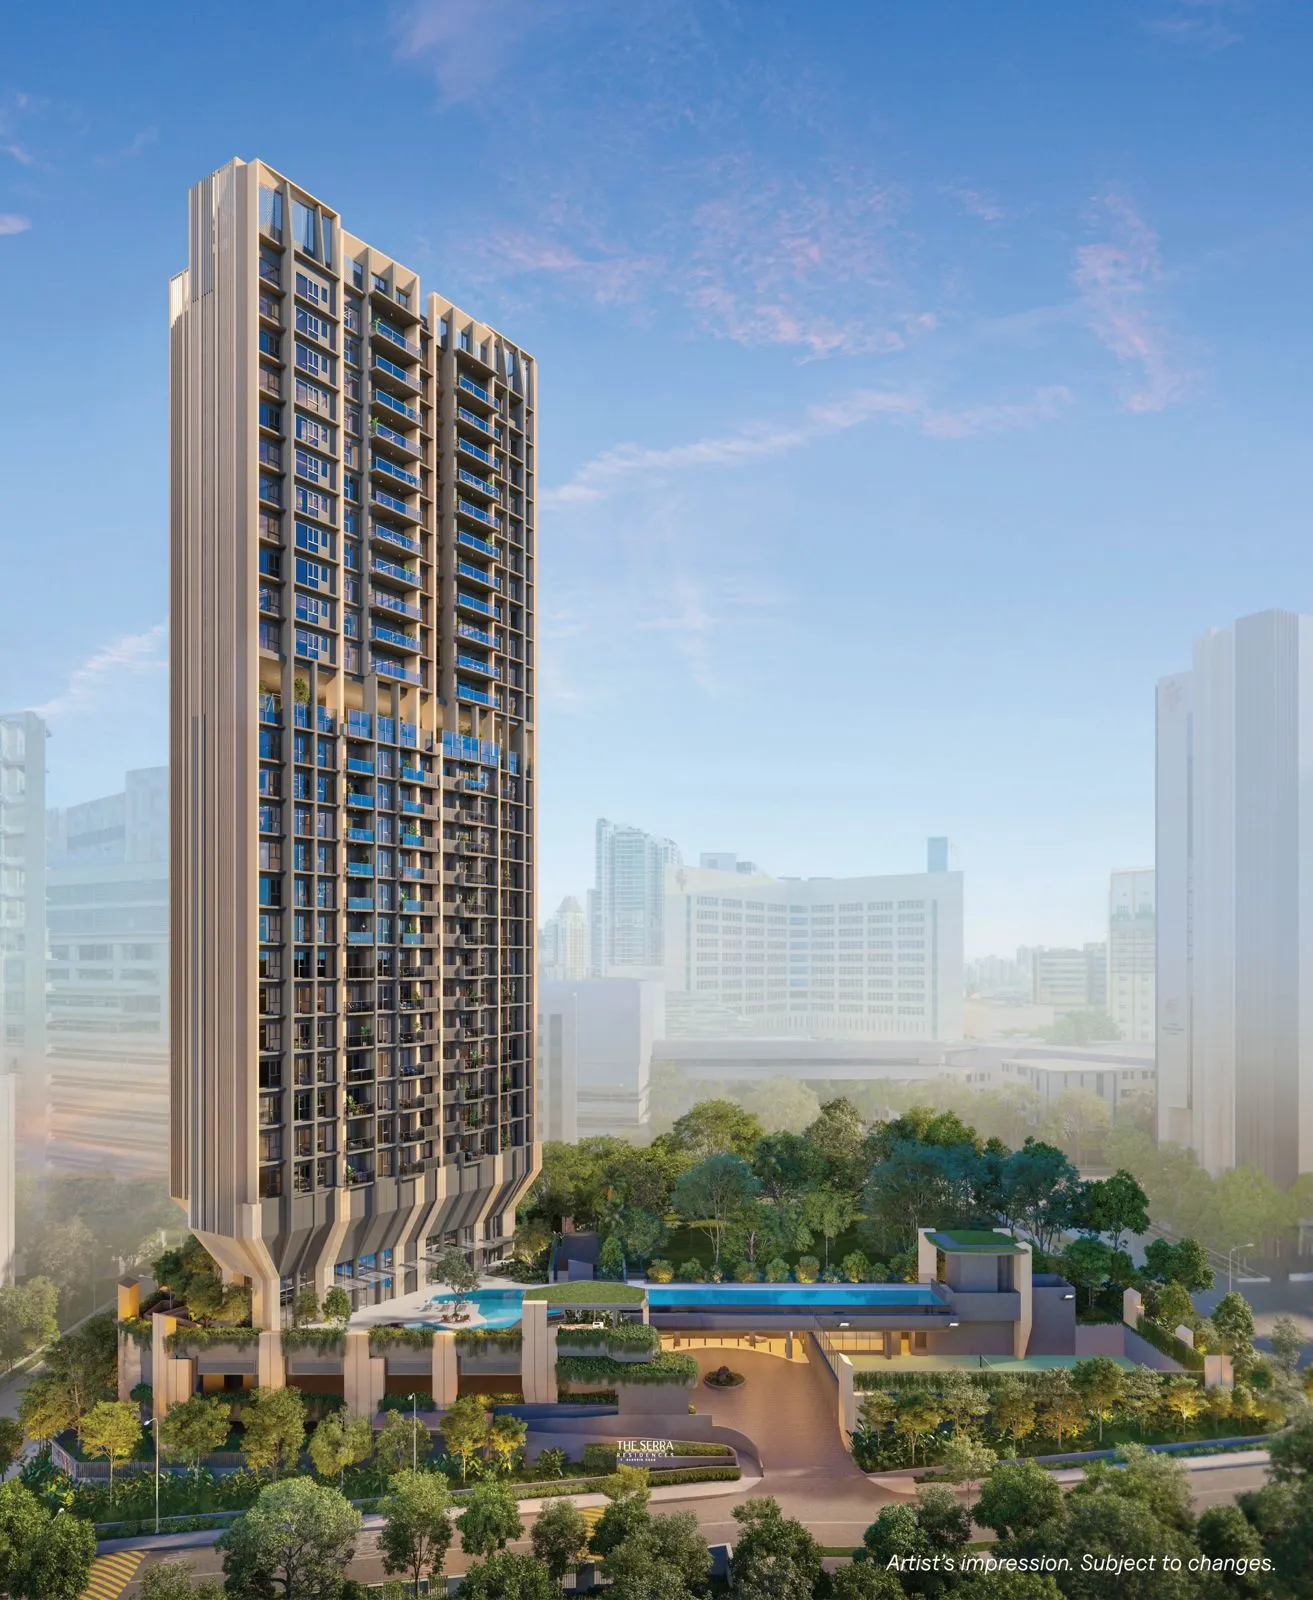
Located at 7 Bassein Road in the prestigious Novena enclave, The Serra Residences is an upcoming freehold residential development in District 11. Developed by Transurban Properties Pte Ltd, a Far East Organization development, this boutique single-tower residence comprises only 133 exclusive homes across a 28-storey residential tower. Positioned beside HealthCity Novena and near key lifestyle amenities, The Serra Residences offers a rare opportunity to own a freehold home in the Core Central Region, where healthcare, connectivity, education, and city convenience come together in one highly liveable address.


Prime Novena Location Beside HealthCity Novena & Lifestyle Convenience

Strategically located along Bassein Road, The Serra Residences sits within a distinctive Novena address surrounded by everyday conveniences and future growth drivers. The development is described as an eight-minute stroll from Novena MRT, with nearby lifestyle destinations such as Square 2, Velocity@Novena Square, and the upcoming New Lifestyle Hub @ 2 Moulmein offering dining, retail, wellness, and everyday conveniences. Its location beside HealthCity Novena further strengthens the project’s appeal, placing residents close to a world-class integrated healthcare hub that brings together patient care, medical education, and research. For families, the address also benefits from proximity to sought-after schools and institutions including St Joseph’s Institution Junior, Hong Wen School, and Lee Kong Chian School of Medicine (NTU).


Seamless Connectivity with Novena MRT & Major Infrastructure

Residents of The Serra Residences enjoy strong connectivity from the heart of Novena, with Novena MRT Station providing convenient access along the North-South Line towards Orchard, Newton, Raffles Place, Marina Bay, and other key city destinations. The project materials also highlight the upcoming North-South Corridor (NSC), a transformative 21.5km expressway that is expected to enhance connectivity across the island and support Novena’s long-term accessibility. For drivers, the central location offers practical access to the CBD, Orchard Road, and surrounding city-fringe districts via established road networks. Whether you are commuting to work, visiting the healthcare hub, heading to Orchard for lifestyle activities, or travelling across Singapore, The Serra Residences offers a highly connected urban address without losing the privacy of a quieter Novena enclave.


Modern Architecture & Harmonised Home Design

The Serra Residences is planned as a single 28-storey residential tower with a clear vertical layout structure, combining boutique exclusivity with full condominium facilities. The project’s “harmonised layouts” positioning is especially important for modern buyers, as the homes are designed to support today’s lifestyle needs with efficient planning and functional spaces. According to the project information, the lower register from Level 4 to Level 16 comprises 2-bedroom + study to 4-bedroom homes, while the upper register from Level 18 to Level 28 features larger 4-bedroom to 5-bedroom homes and penthouses. This gives buyers a structured selection of layouts, from compact city homes for professionals and smaller households to premium larger-format residences with private-lift options for families who value space, privacy, and long-term liveability.


Lifestyle Amenities for Wellness & Leisure

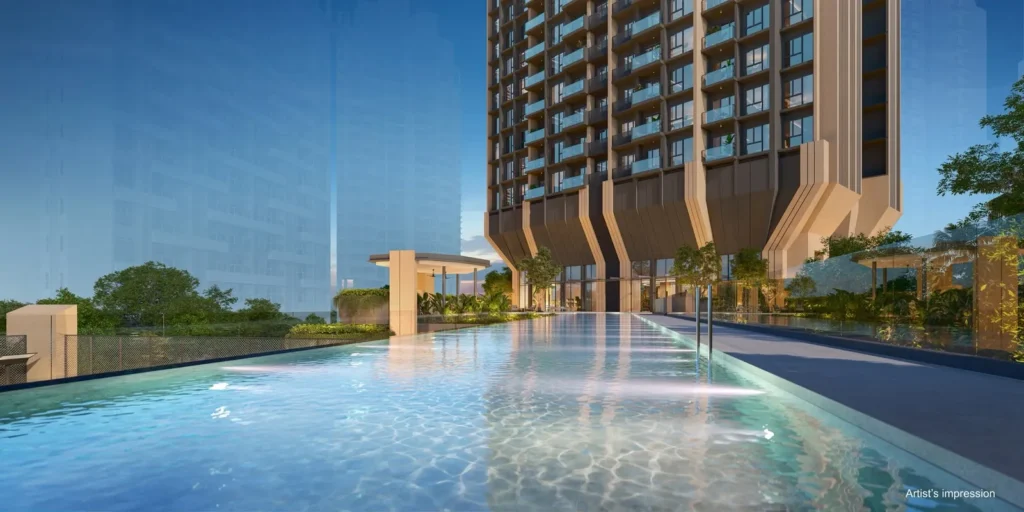
Residents can look forward to a boutique freehold development with full condominium facilities designed around everyday wellness, recreation, and comfort. The project information includes a swimming pool, tennis court, communal facilities, arrival bay, residential carpark, and a Sky Terrace at Level 17. This creates a lifestyle experience that goes beyond the typical “pool and gym” checklist. The Level 3 facilities provide spaces for daily relaxation and recreation, while the elevated Sky Terrace offers another layer of lifestyle enjoyment within the tower. With only 133 units, the amenities story can be framed around privacy, calm, and exclusivity — ideal for buyers who prefer a more intimate residential environment compared with larger, high-density developments.


A Coveted Address with Long-Term Appeal

The Serra Residences’ long-term appeal is supported by several important fundamentals: freehold tenure, a Core Central Region location, a boutique supply of only 133 homes, proximity to Novena MRT, and the ongoing evolution of Novena as a healthcare and lifestyle hub. The project materials highlight HealthCity Novena, the upcoming 2 Moulmein lifestyle hub, the North-South Corridor, Orchard Road access, and approximately 10-minute CBD accessibility as part of the Novena advantage. For homeowners, this means strong day-to-day convenience in a mature central location. For investors, the scarcity of new freehold homes in this part of Novena may support long-term interest, although buyers should still carefully evaluate entry price, unit layout, stack orientation, facing, and exit strategy before committing.


Conclusion

The Serra Residences is more than a boutique freehold condominium — it is a rare Novena address that combines central connectivity, healthcare-hub proximity, education access, and refined urban living. With its freehold tenure, District 11 positioning, 133-unit exclusivity, and harmonised layouts from 2-bedroom + study homes to penthouses, the development is well-suited for buyers who value scarcity, convenience, and long-term liveability. Whether you are considering it as a central home, a family residence near key schools, or a future-focused investment in a transforming Novena precinct, The Serra Residences deserves serious attention — with final decisions guided by price, layout, facing, and personal holding strategy.

The Serra Residences Location Map

The Serra Residences Amenities

Shopping & Dining Accessibility Healthcare & Lifestyle
Square 2 Novena MRT Station (NS20) HealthCity Novena
Velocity@Novena Square North-South Line Tan Tock Seng Hospital
New Lifestyle Hub @ 2 Moulmein North-South Corridor (Upcoming) Novena Medical Centre
Zhongshan Mall Central Expressway (CTE) Mount Elizabeth Novena Hospital
Orchard Road Shopping Belt CBD Access via Major Roads Lee Kong Chian School of Medicine (NTU)
Education Business & City Access
St Joseph’s Institution Junior Hong Wen School Orchard Road
Lee Kong Chian School of Medicine (NTU) Farrer Park Primary School CBD / Marina Bay
Anglo-Chinese School (Junior) Catholic Junior College Newton / Orchard Commercial Belt
Singapore Chinese Girls’ School Balestier / Novena education catchment Medical and Healthcare Business Cluster

The Serra Residences Site Plan

The Serra Residences Project Details

Project Name The Serra Residences
Developer Transurban Properties Pte Ltd
Type of Development 28-storey Residential Building with 1 Basement, 2-storey Multi-Storey Carpark, 1 Tennis Court, Swimming Pool and Communal Facilities
Full Address 7 Bassein Road, District 11
Number of Units 133 Units
Expected T.O.P TBA, subject to official developer confirmation
District 11
Site Area 4,774.80 sqm / 51,396 sq ft
Tenure Freehold
No. of Tower 1 Tower
No. of Storeys 28 Storeys and 1 Basement
Total Carpark Lots 106 Carpark Lots, inclusive of 5 EV lots

The Serra Residences Diagrammatic Chart

The Serra Residences Floor Plans

Coming Soon

Interested in The Serra Residences?

Fill out the form on the right to Book An Appointment and get VIP Discounts (Limited Time), developer pricing, and a top-quality brochure.

OR

Click on the Icons below, and we will promptly get in touch with you. Thank you for being so interested!

The Serra Residences

All information herein may contain forward-looking statements that involve assumptions, risks and uncertainties. While every reasonable care has been taken in the production of this marketing website, neither the developer nor its agents will be held responsible for any inaccuracies or omissions. To the extent permissible by law, the statements, information and depictions in this website may not be relied upon as statements or representations of fact, and they are not intended to form any part of the contract for the sale of the housing units. In particular, visual representations such as renderings, illustrations, pictures and drawings are artists’ impressions only and photographs are only decor suggestions and cannot be regarded as representations of fact.

2026 © Copyright – PropertyAsk

Compare Listings