Dunearn House Official Logo showing the project branding in gold for the Bukit Timah new condo launch at the former Turf City site.

PREVIEW SALE START SATURDAY 25th JULY

70% SOLD ON LAUNCH DAY

For Sales Enquiries

9688 8256

Dunearn House

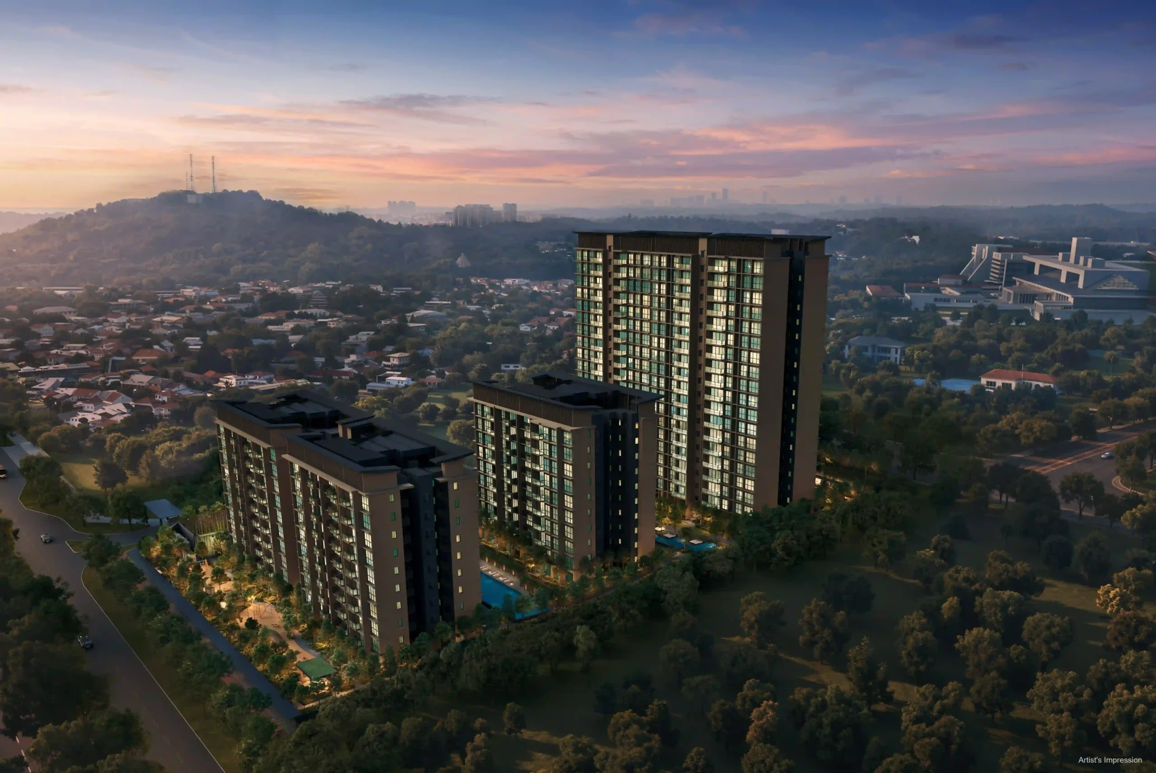
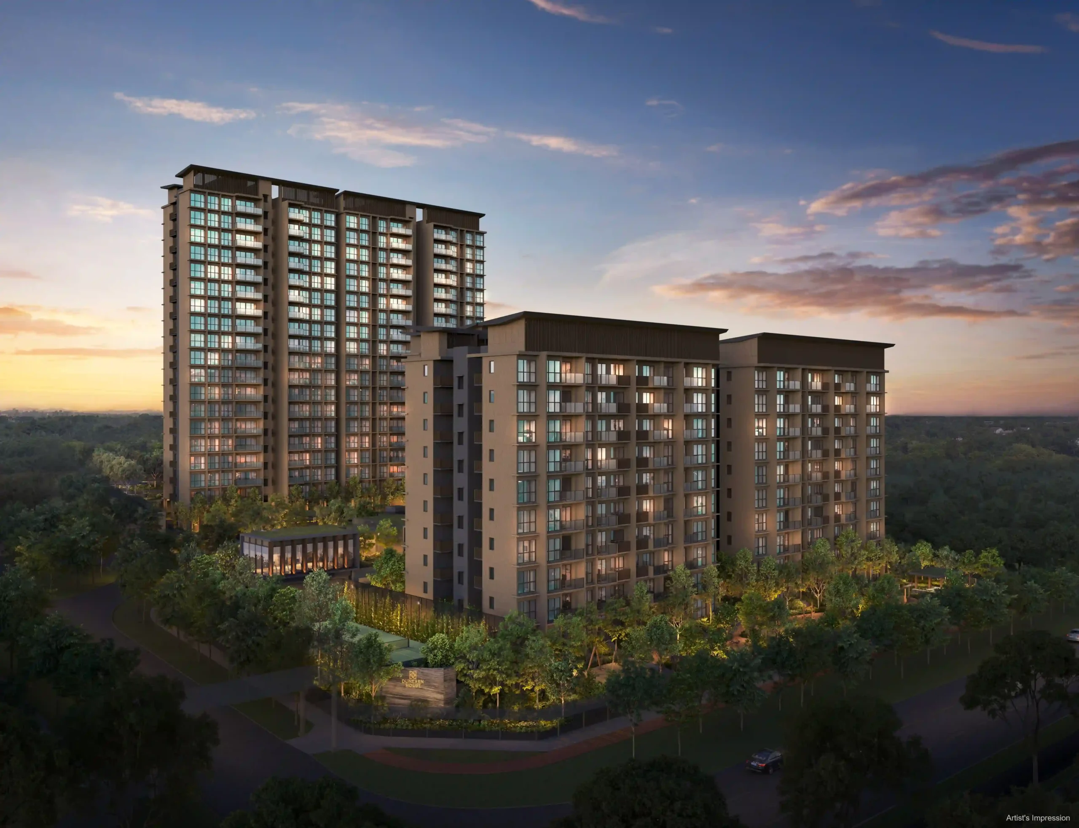
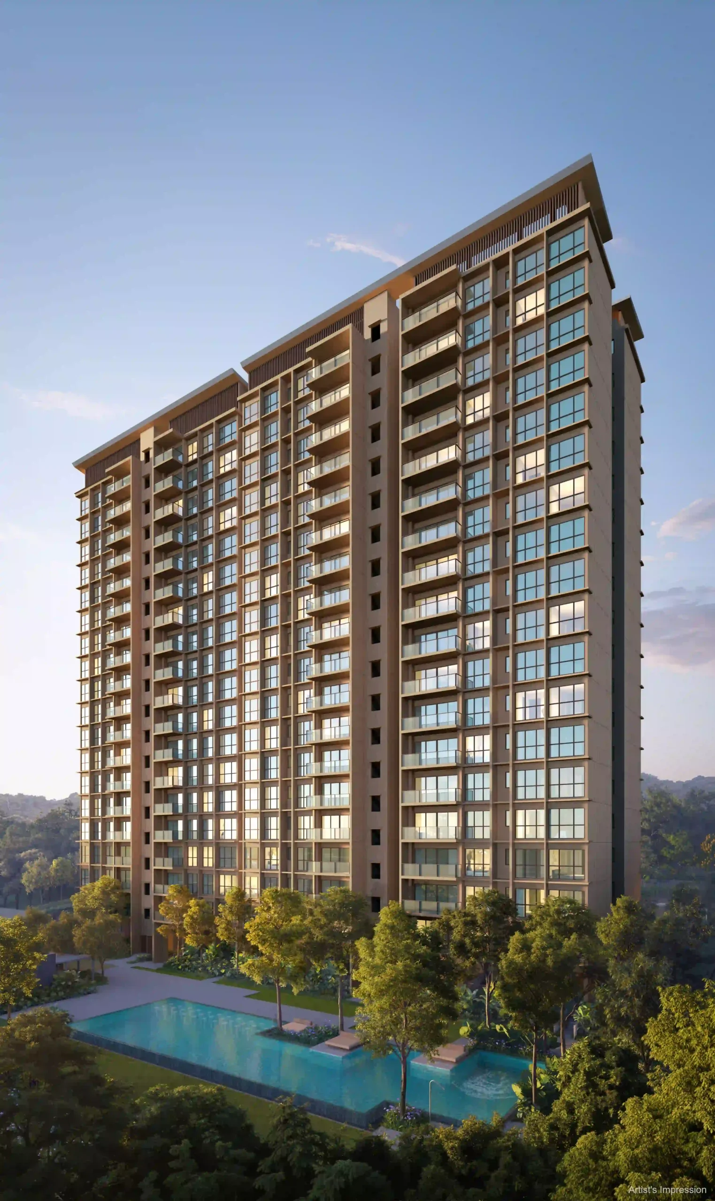
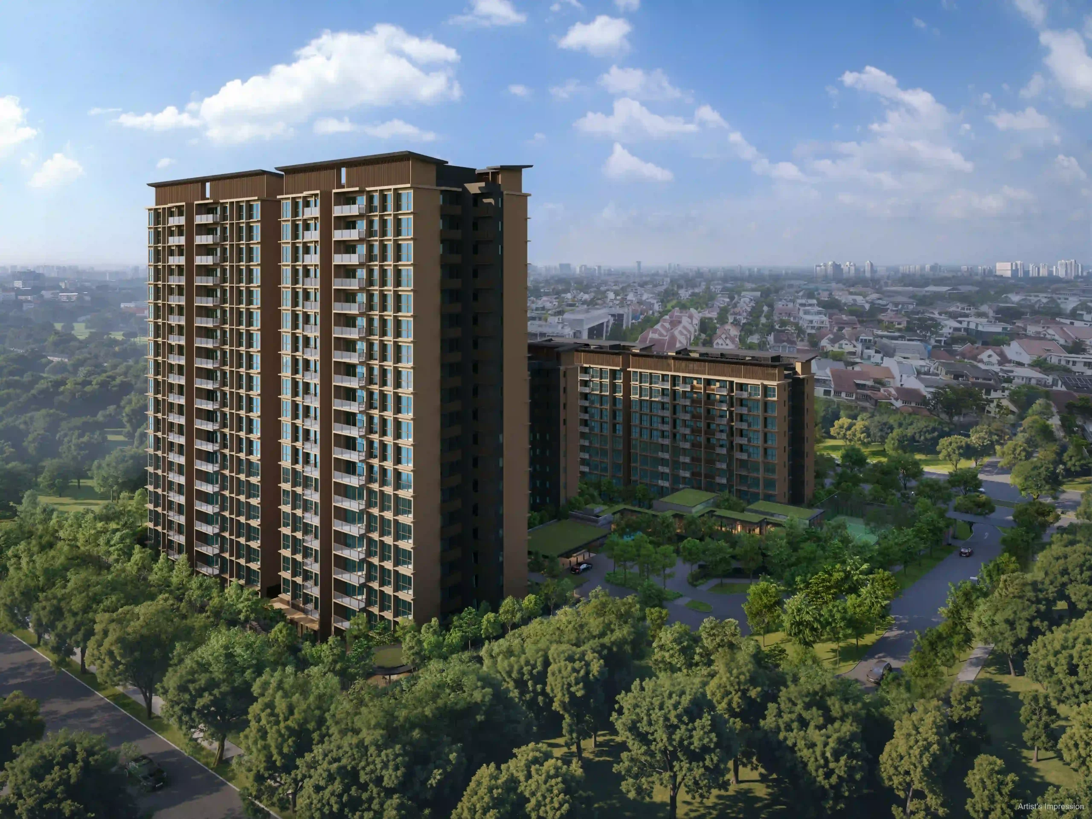
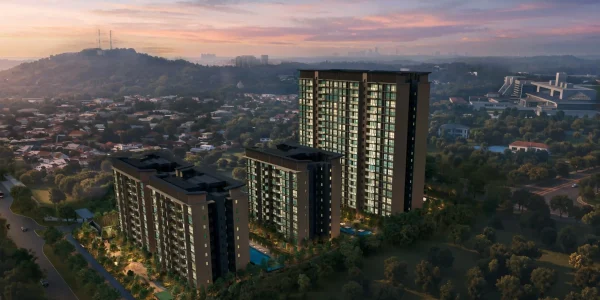
Dunearn House Former Turf City aerial view official artist impression showing the residential towers, surrounding greenery, Bukit Timah landscape and sunset skyline.

Dunearn House Developer

Dunearn House is set to be developed by a consortium comprising Frasers Property, Sekisui House, and CSC Land Group, following the award of the Dunearn Road GLS site.

The tender drew strong market interest, with nine bids submitted, and the winning bid was reported at about S$491.5 million, or S$1,410 psf per plot ratio.

For buyers, this developer profile is important because Dunearn House is not just another standalone condo site. 

It is widely positioned as the first private residential site within the new Bukit Timah Turf City estate, which means the project carries a “first-mover” narrative within a future master-planned precinct.

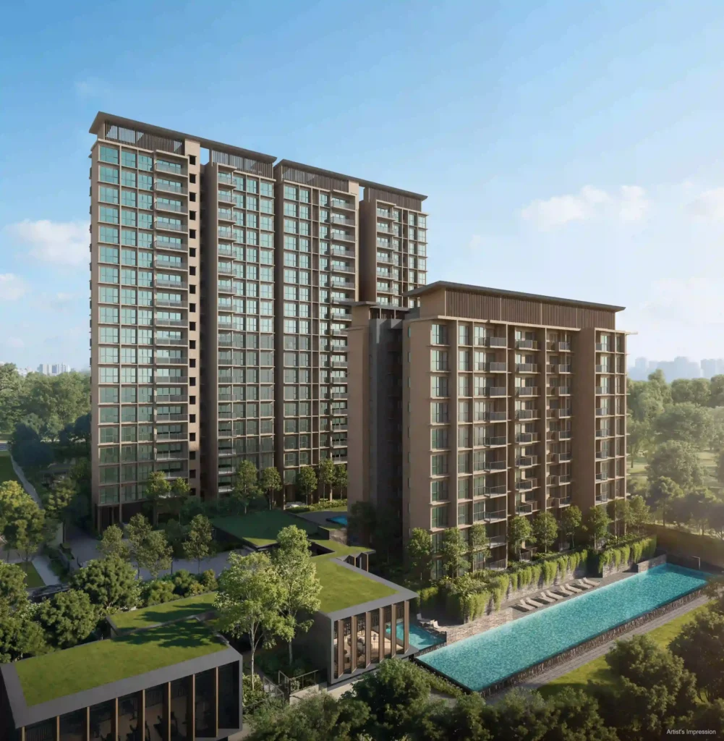
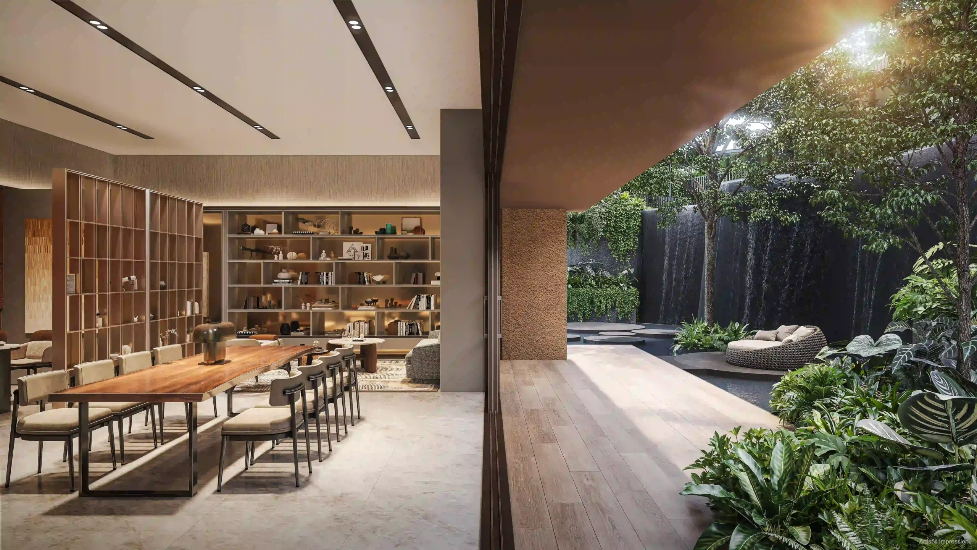
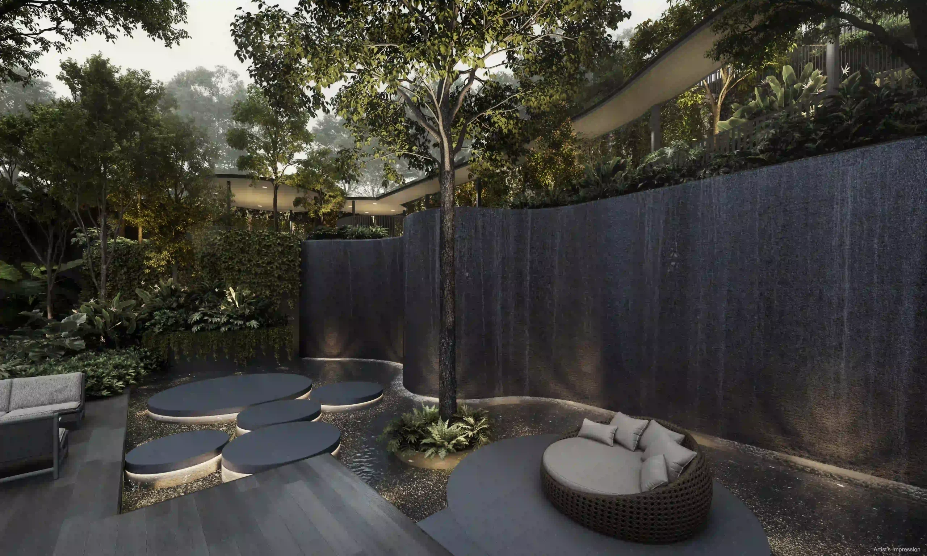
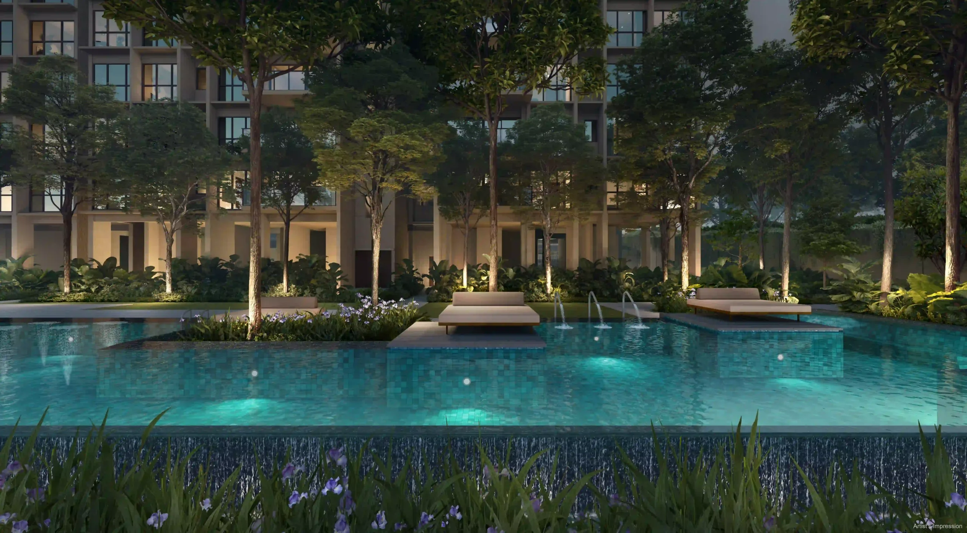
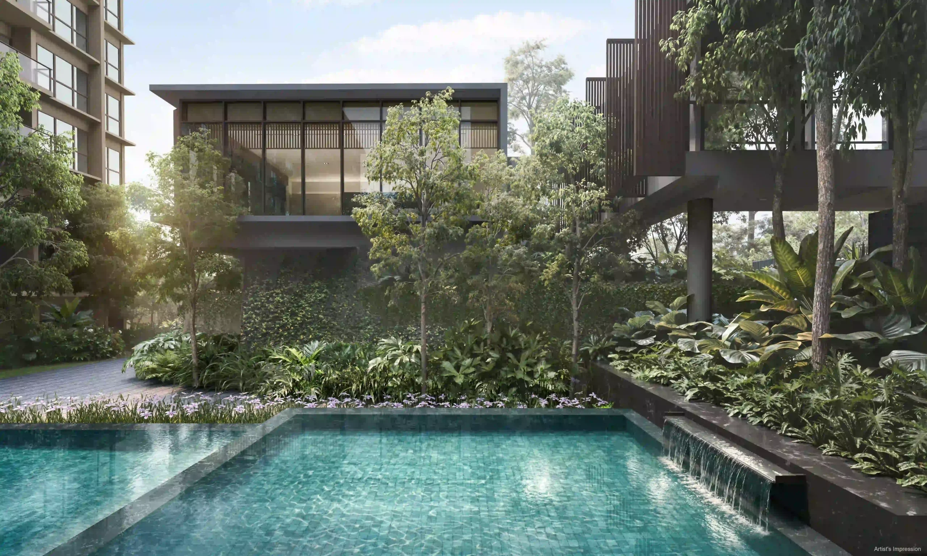
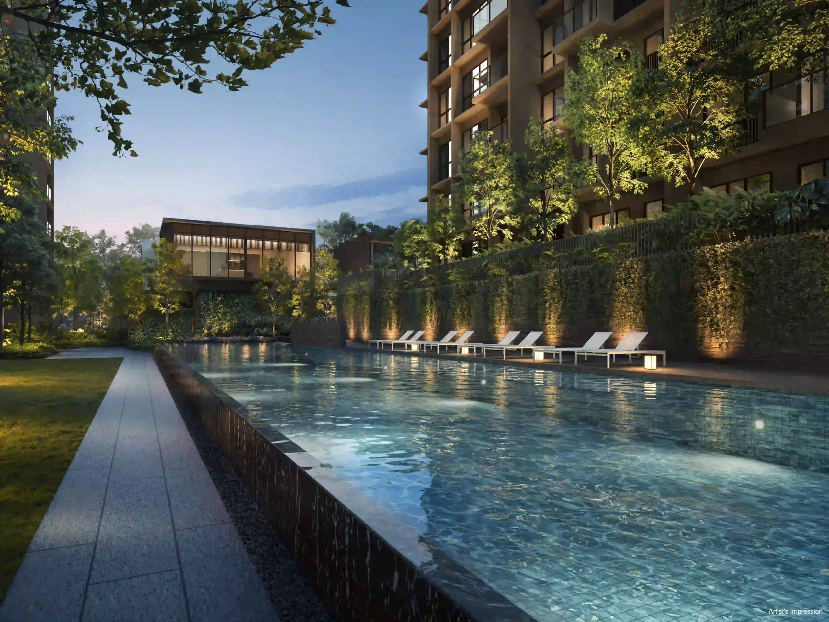
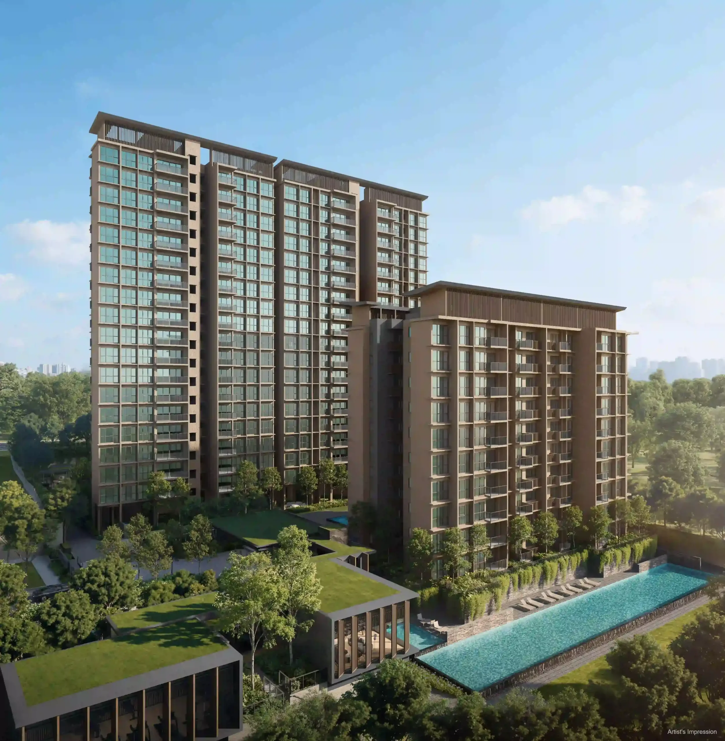
Dunearn House Former Turf City official artist impression showing the Bukit Timah residential towers, 50m lap pool, landscaped facilities and greenery.

Dunearn House Location

Dunearn House is located along Dunearn Road, near the future transformation of the Bukit Timah Turf City area. 

Market sources commonly describe the site as near Sixth Avenue MRT and within the established Bukit Timah private residential belt, where schools, greenery, lifestyle amenities, and long-standing residential prestige form the core of the location’s appeal.

What makes this location compelling is the combination of an established Bukit Timah address with a new precinct growth story.

Bukit Timah is already known for its education belt, access to nature, landed-home enclaves, and private residential appeal.

Turf City, on the other hand, represents the “future layer”, a new housing district planned to bring more homes, amenities, and improved connectivity into the area over time.

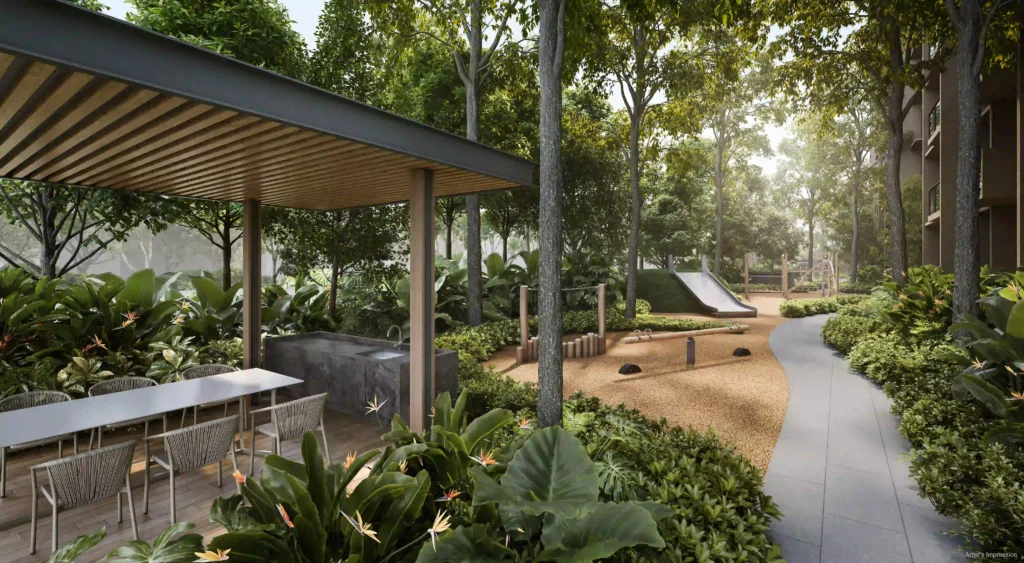
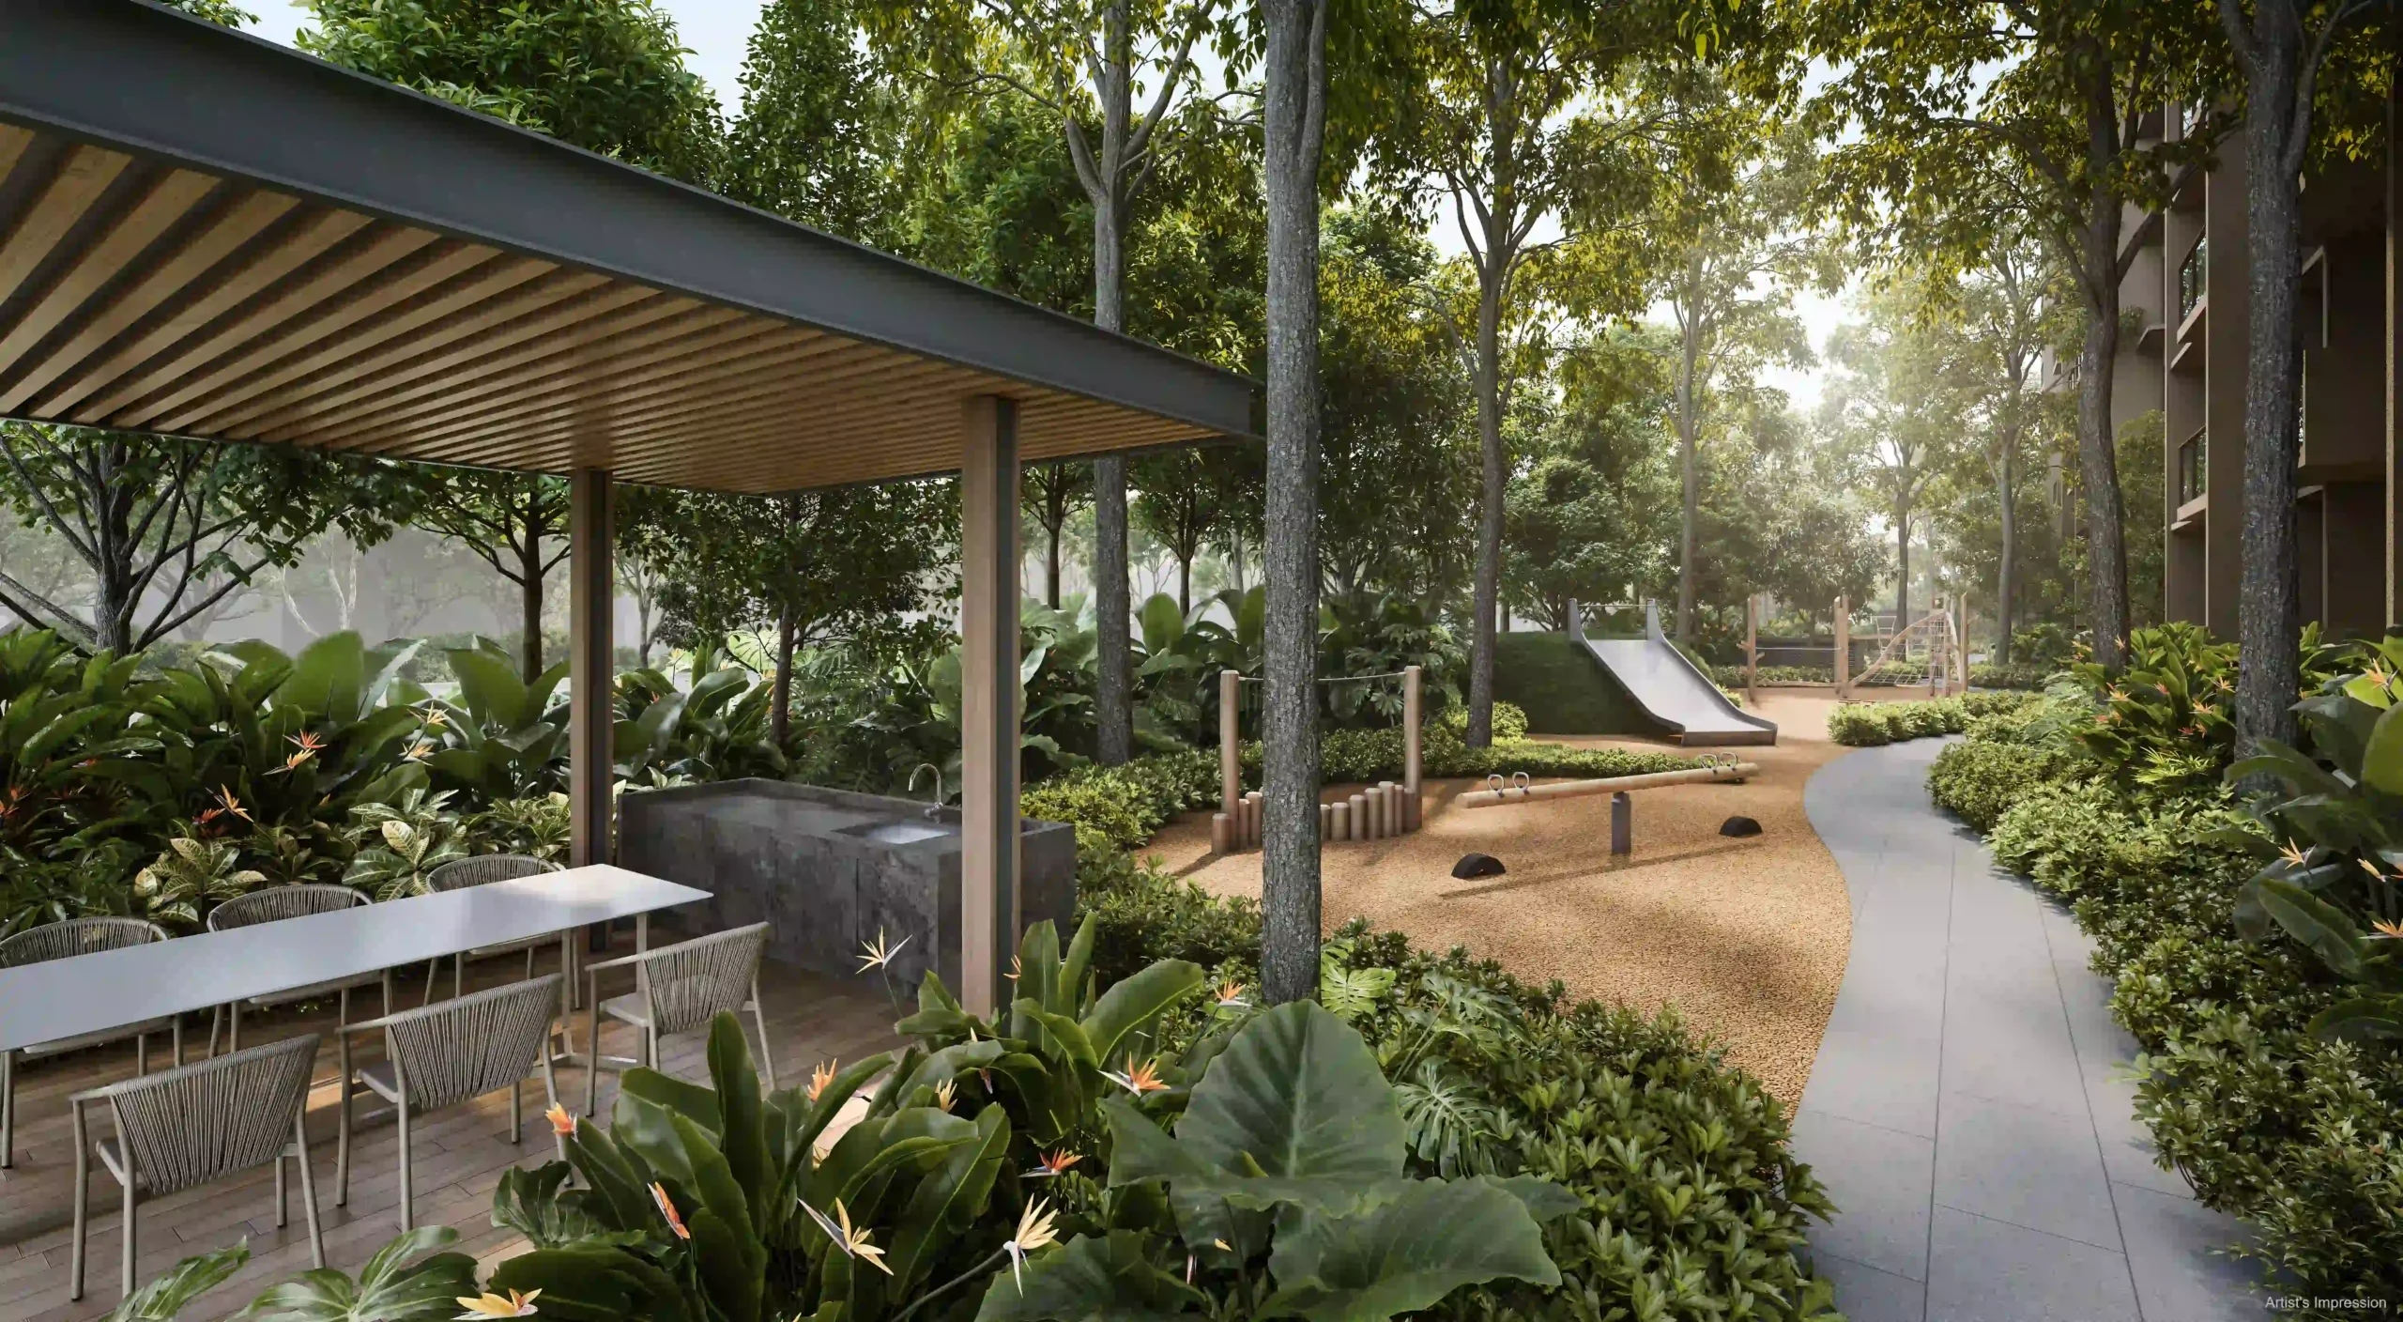
Dunearn House Play Garden official artist impression showing children’s play area, outdoor pavilion, landscaped walkway and lush greenery in Bukit Timah.

Dunearn House Amenities

As an upcoming new launch, the final confirmed list of Dunearn House facilities and amenities will depend on the official developer brochure and approved site plan.

However, based on the project’s positioning within the Turf City precinct, the amenities story can be written around green, family-friendly, and wellness living rather than just a standard facilities checklist.

Within the development, buyers can expect the usual new-launch lifestyle focus: spaces for fitness, relaxation, family bonding, and social gatherings.

These may include pool zones, landscaped gardens, children’s play areas, wellness decks, fitness facilities, lounges, and communal pavilions, subject to the final approved plans.

The key is to describe the amenities as part of a bigger lifestyle concept, a home that supports both daily comfort and weekend relaxation.

Book An Appointment To Get Direct Developer Price

Dunearn House Former Turf City aerial view official artist impression showing the residential towers, surrounding greenery, Bukit Timah landscape and sunset skyline.

Dunearn House — A New Bukit Timah Address in the Turf City Transformation Precinct

Dunearn House is positioned as one of the first major private residential opportunities within the upcoming Bukit Timah Turf City transformation area. This gives the project a different identity from many typical infill launches, because buyers are not only looking at the condo itself, but also the long-term evolution of the wider precinct. With the Dunearn Road GLS site expected to yield around 380 private homes, the project is likely to offer a more manageable scale compared with very large mega developments, while still having enough size to support a meaningful condominium lifestyle.


Prime Dunearn Road Location with Bukit Timah Lifestyle Appeal

The location story for Dunearn House is anchored by the long-standing prestige of the Bukit Timah area. Dunearn Road is associated with established private housing, reputable schools, greenery, and a calmer residential environment compared with more commercial city-core districts. This makes the project naturally appealing to families and long-term owner-occupiers who value neighbourhood quality, while still wanting access to modern transport and future amenities. The Turf City transformation adds another layer: buyers are entering an area that already has strong residential fundamentals, but is also expected to become more complete over time as the precinct develops.


Seamless Connectivity with MRT & Major Roads

Connectivity is a major part of the Dunearn House appeal. Market coverage frequently highlights the Dunearn Road site as being near Sixth Avenue MRT, which gives residents access to the Downtown Line and connections towards key city destinations. For drivers, Dunearn Road and Bukit Timah Road form part of a well-established transport corridor, linking residents towards the city, Holland / Bukit Timah, and the wider central-western region. This balance is important: residents can enjoy a greener residential setting without feeling disconnected from the rest of Singapore. For families, that supports school runs and weekend movement; for professionals, it helps keep commuting manageable; and for investors, MRT access remains a strong demand driver.


Modern Architecture & Practical Home Design

Dunearn House should be positioned around modern, practical home planning rather than just luxury language. Buyers today are more discerning, they want layouts that feel efficient, usable rooms, and homes that support real routines such as hybrid work, family time, storage needs, and entertaining. As an upcoming project in a prestigious residential belt, the design narrative can lean into quiet sophistication: clean architecture, thoughtful landscaping, and homes that feel calm, functional, and future-ready. The likely appeal is not only to investors, but also to families and own-stay buyers who want a home that works for daily living over the long term.


Lifestyle Amenities for Wellness & Leisure

The amenity concept for Dunearn House should be framed around wellness, greenery, and community living. Instead of presenting facilities as a simple checklist, describe them as spaces that help residents reset from the pace of city life, whether through poolside relaxation, fitness routines, landscaped gardens, family-friendly play areas, or communal lounges for gatherings. This fits the Turf City / Bukit Timah story well, because the wider area is expected to emphasise greenery, heritage, and a more liveable urban environment. Once the official brochure is released, this section can be tightened with the actual facility names, signature landscape zones, and any unique design features highlighted by the developer.


A Coveted Address with Long-Term Appeal

The long-term appeal of Dunearn House is built on several fundamentals: a Bukit Timah location, MRT accessibility, the Turf City transformation story, and the relative scarcity of new private residential supply in such an established residential belt. The responsible way to frame this is not to promise capital appreciation, but to highlight the structural demand drivers that make the project worth studying early. Buyers should still evaluate the details carefully: entry price, stack selection, facing, unit mix, and future neighbouring developments, because those factors will determine comfort, rental appeal, and resale competitiveness later.


Conclusion

Dunearn House is best positioned as a new-generation Bukit Timah home that combines established residential prestige with the first-mover appeal of the Turf City transformation. For families, it offers access to a desirable education and greenery belt for professionals, it provides a calmer yet connected living environment; and for investors, it presents a chance to study an early launch within a future growth precinct. As always, the strongest purchase decisions will come from comparing price, layout, facing, and long-term exit strategy, not just relying on the headline location alone.

Dunearn House Location Map

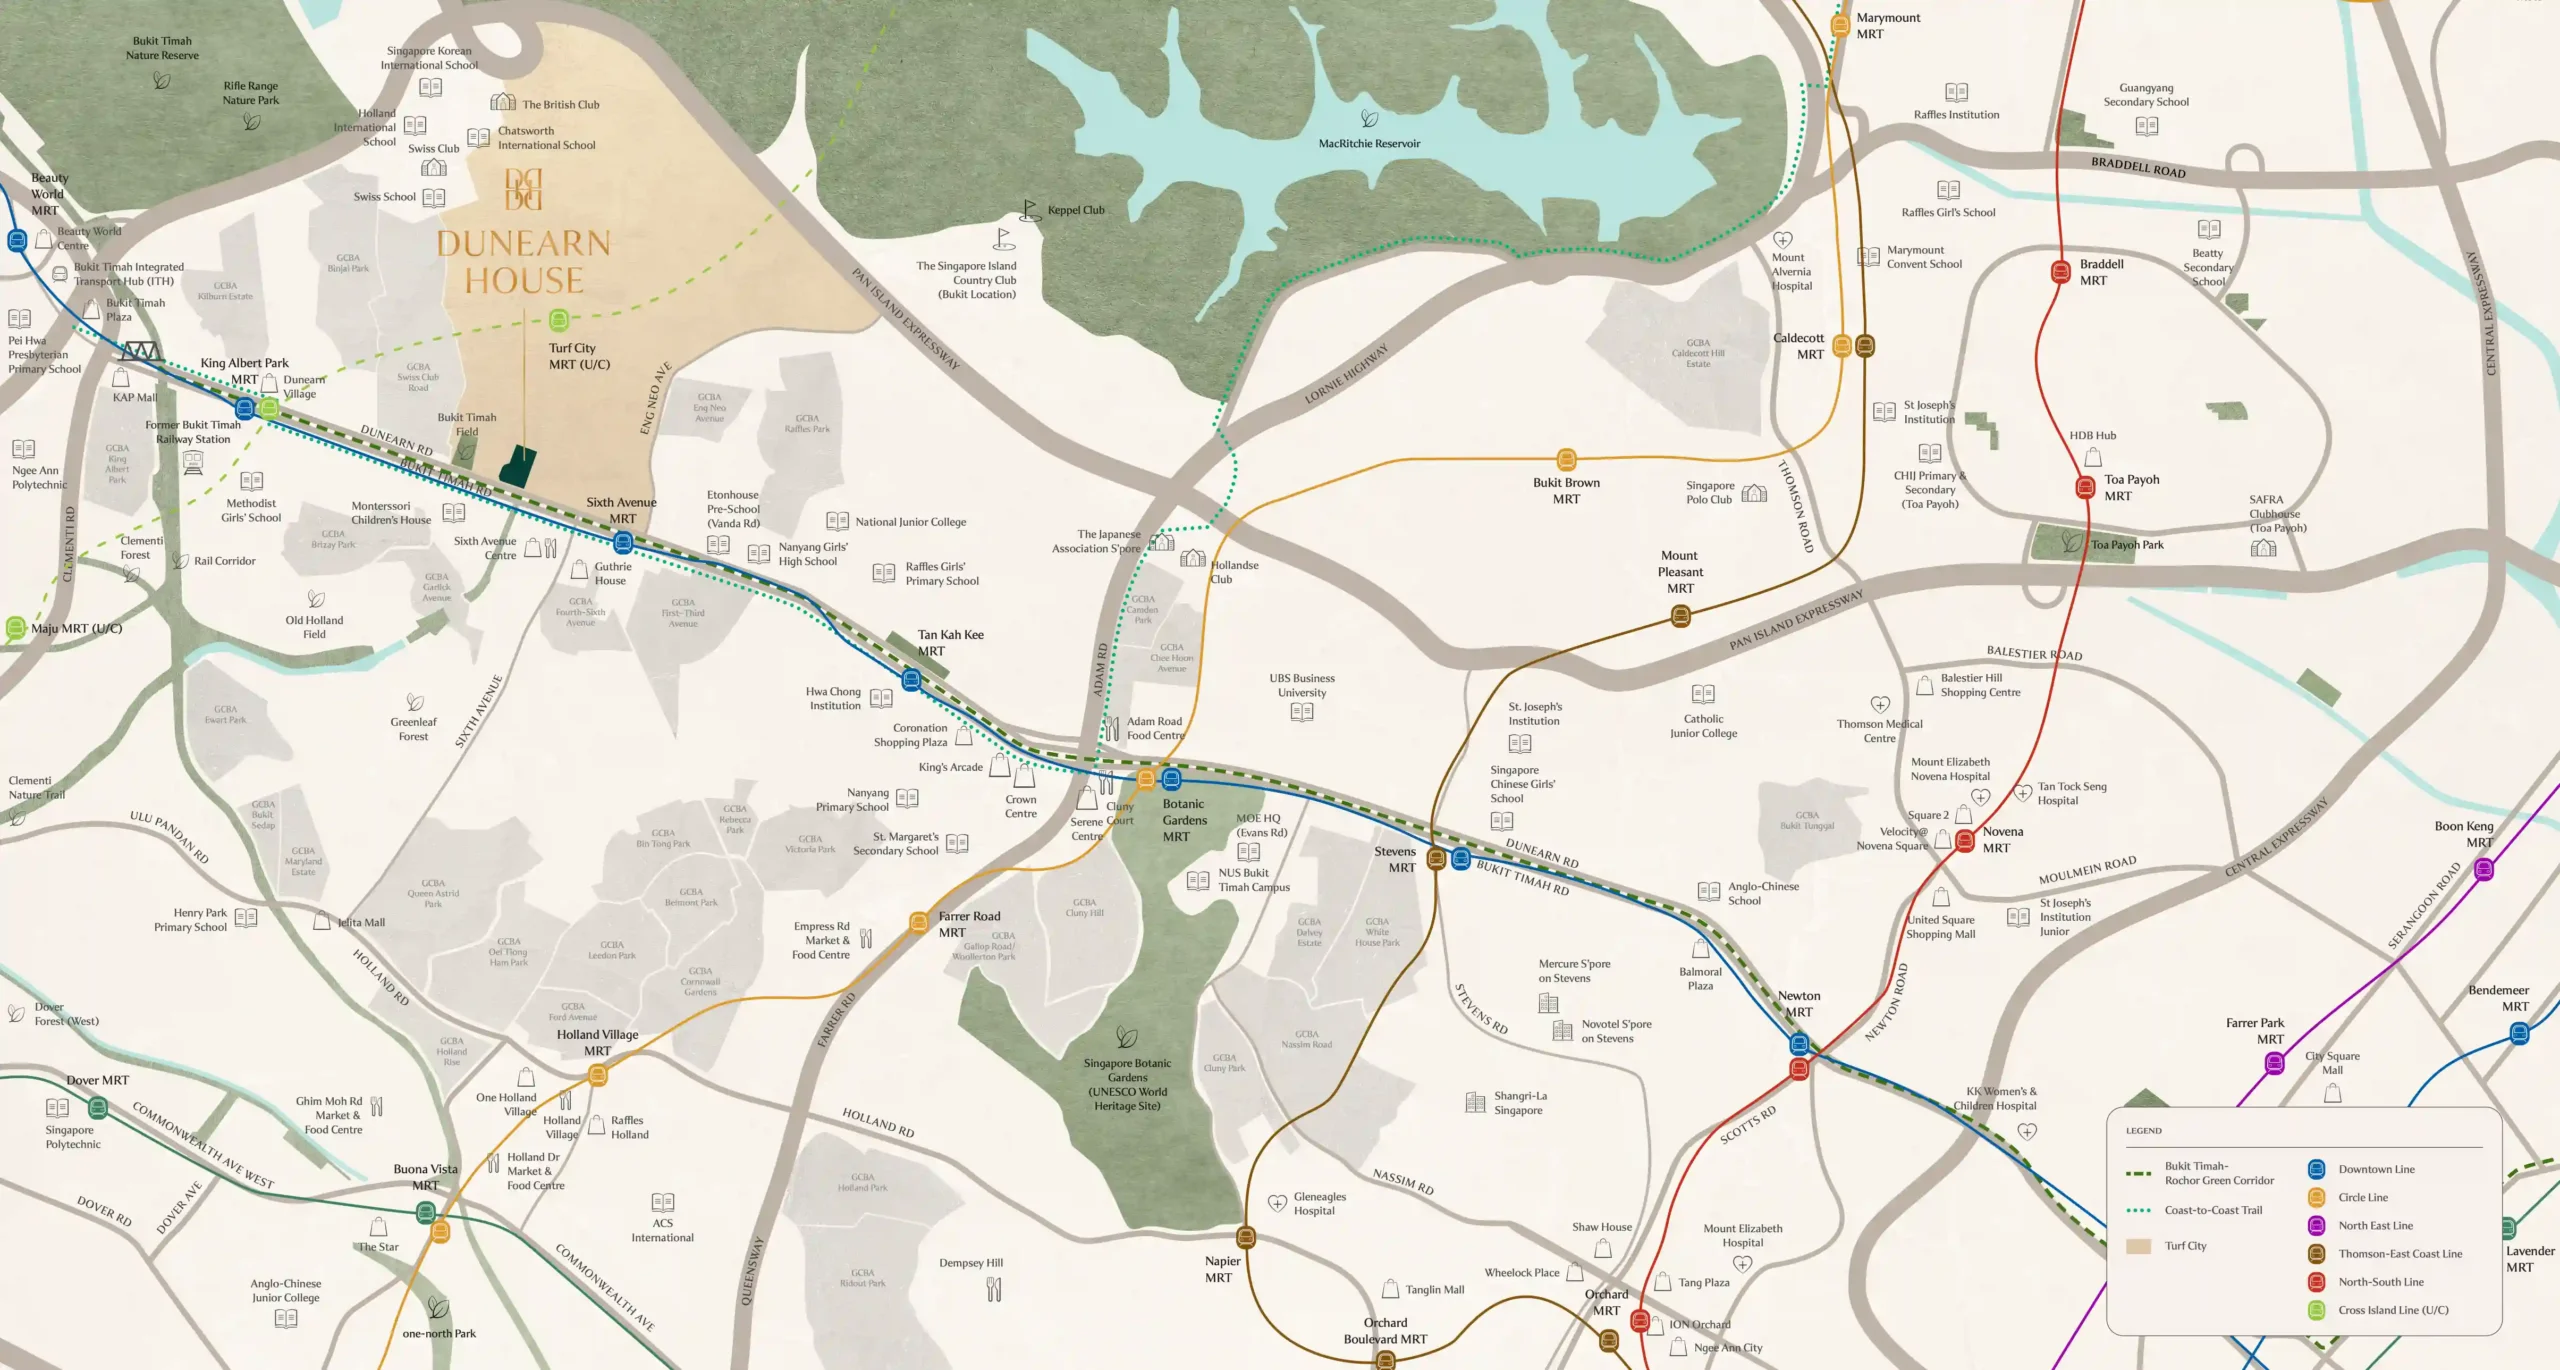
Dunearn House Location Map showing its Bukit Timah position near Sixth Avenue MRT, King Albert Park MRT, Turf City MRT and surrounding schools, nature parks and amenities.
Dunearn House location map showing its Bukit Timah setting, nearby MRT stations, schools, nature areas and lifestyle amenities.

Dunearn House Amenities

Shopping & Dining Accessibility Parks & Nature
Sixth Avenue dining stretch Sixth Avenue MRT Station (DTL) Bukit Timah Nature Reserve
Grandstand / Turf City lifestyle area King Albert Park MRT Station (DTL) Rail Corridor
Coronation Shopping Plaza Beauty World MRT Station (DTL) Hindhede Nature Park
Cluny Court Dunearn Road / Bukit Timah Road corridor Singapore Botanic Gardens
Holland Village dining belt Pan-Island Expressway (PIE) Rifle Range Nature Park
Education Business
Methodist Girls’ School Hwa Chong Institution one-north Business Park
Nanyang Girls’ High School National Junior College Science Park I & II
Raffles Girls’ Primary School Ngee Ann Polytechnic Holland Village / Buona Vista business nodes
Singapore Institute of Management (SIM) Singapore University of Social Sciences (SUSS) CBD / Marina Bay via rail connections

Dunearn House Site Plan

Dunearn House Project Details

Project NameDunearn House
DeveloperPhoenix Dunearn Pte Ltd (Joing Venture between Frasers Property, CSC Land and Sekisui House)
Type of Development Condominium development
Full AddressBukit Timah, Swiss Club, District 11
Number of Units380 Units
Expected T.O.PEstimated in 2030
District11
Site Area13,491.9 square meters (145,255.6 square feet)
Tenure99-year leasehold

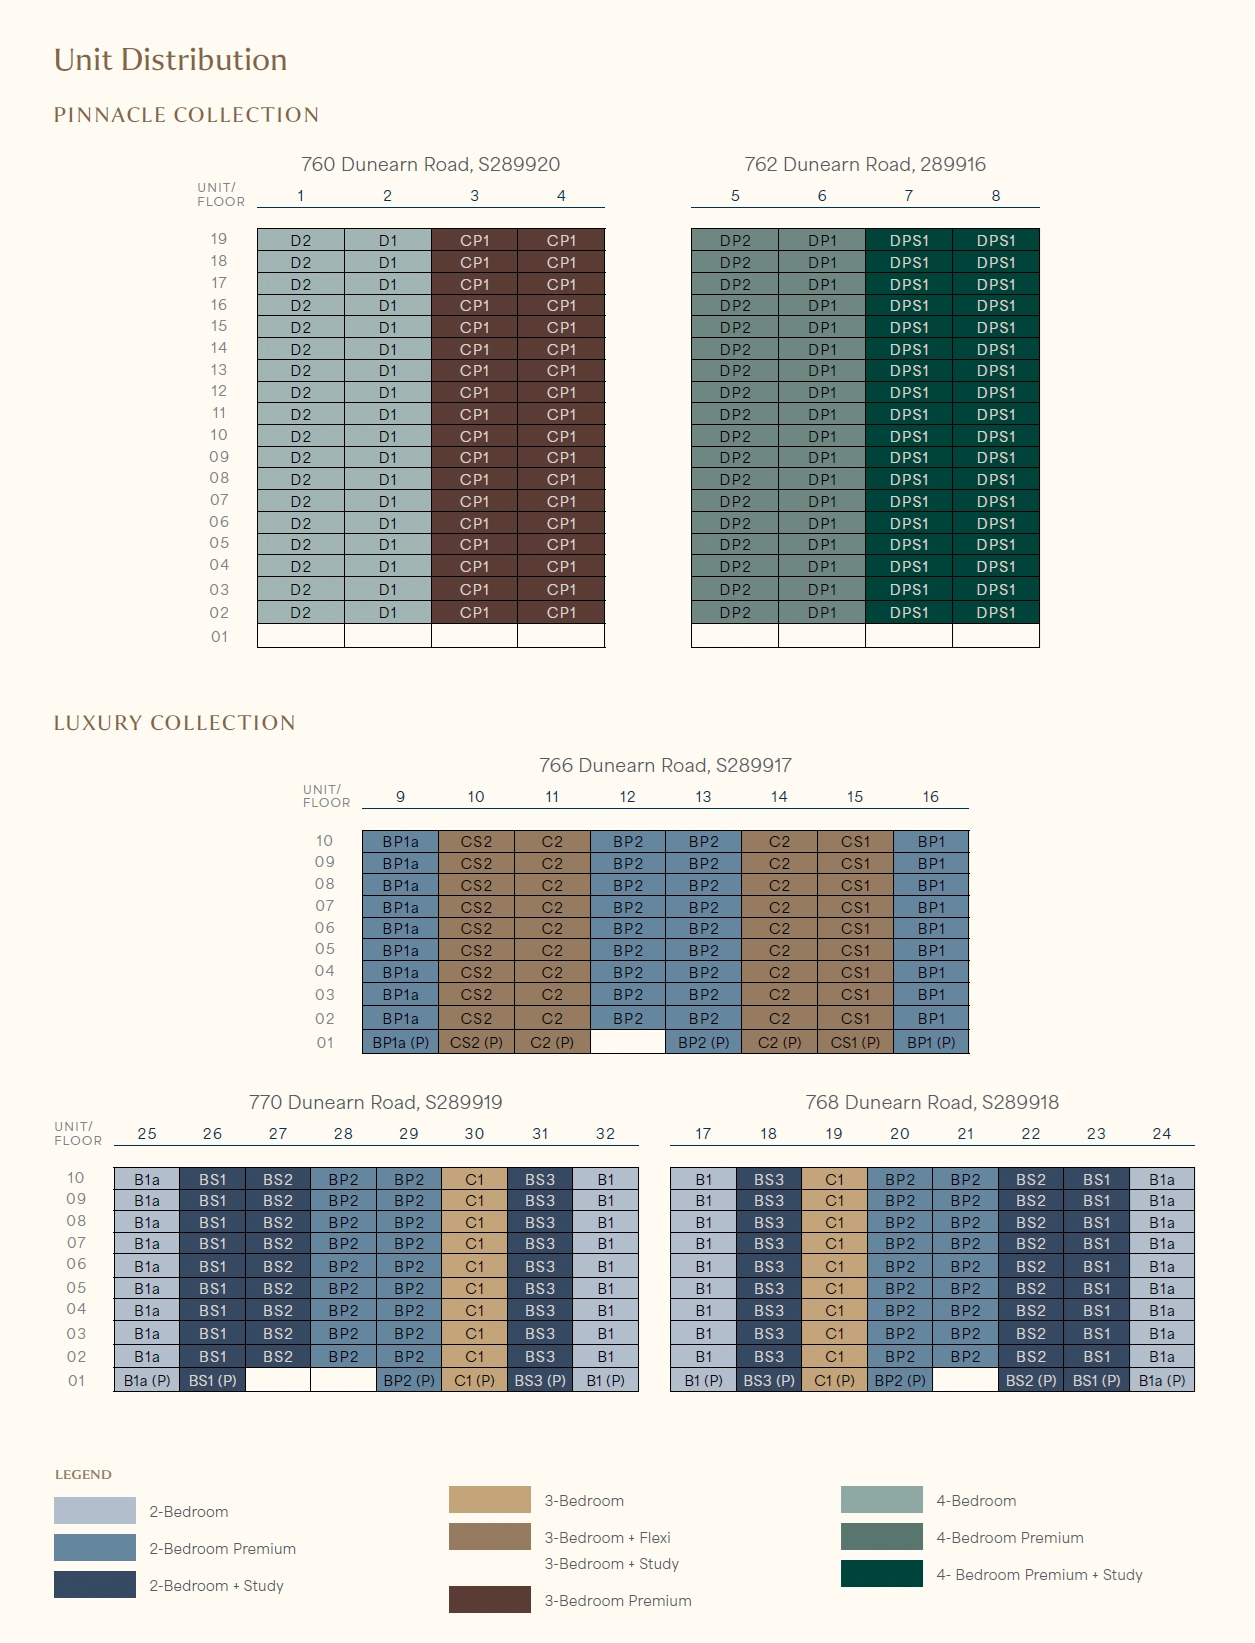
Dunearn House Diagrammatic Chart

Dunearn House Unit Distribution chart showing Pinnacle Collection and Luxury Collection unit stacks, floor levels and bedroom types across the development.
Dunearn House unit distribution chart showing the stack arrangement, floor levels and unit mix across the Pinnacle and Luxury Collections.

Dunearn House e-Brochure & Floor Plans

Interested in Dunearn House?

Fill up the form on the right to Book An Appointment and get VIP Discounts (Limited Time), Developer Pricings, and top quality Brochure.

OR

Click on the Icons below, and we will promptly get in touch with you. Thank you for your interest!

Dunearn House

All information herein may contain forward-looking statements that involve assumptions, risks and uncertainties. While every reasonable care has been taken in the production of this marketing website, neither the developer nor its agents will be held responsible for any inaccuracies or omissions. To the extent permissible by law, the statements, information and depictions in this website may not be relied upon as statements or representations of fact, and they are not intended to form any part of the contract for the sale of the housing units. In particular, visual representations such as renderings, illustrations, pictures and drawings are artists’ impressions only and photographs are only decor suggestions and cannot be regarded as representations of fact.

2026 © Copyright – PropertyAsk

Compare Listings